
Tiny House Plans : USA HAZEL Shaye's Tiny Homes
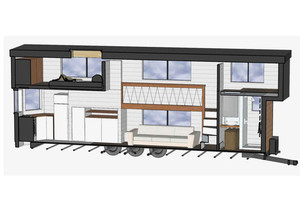
An adaption of the famous Hazel design to fit with USA regulations. Drawn and designed in USA using Imperial measurements. Consits of a headheight walkway to join the two lofts and walking space in the lofts. Large kitchen and lounge. Also incorporates a fireplace and a bathtub. Trailer = 30'0" x 10'0" Above trailer height = 13'6" Floor area = 524 sqf. Main floor = 314sqf. Upper floor = 210 sgf
- Store:
- Shayes Tiny Homes
- Price:
- $240
×